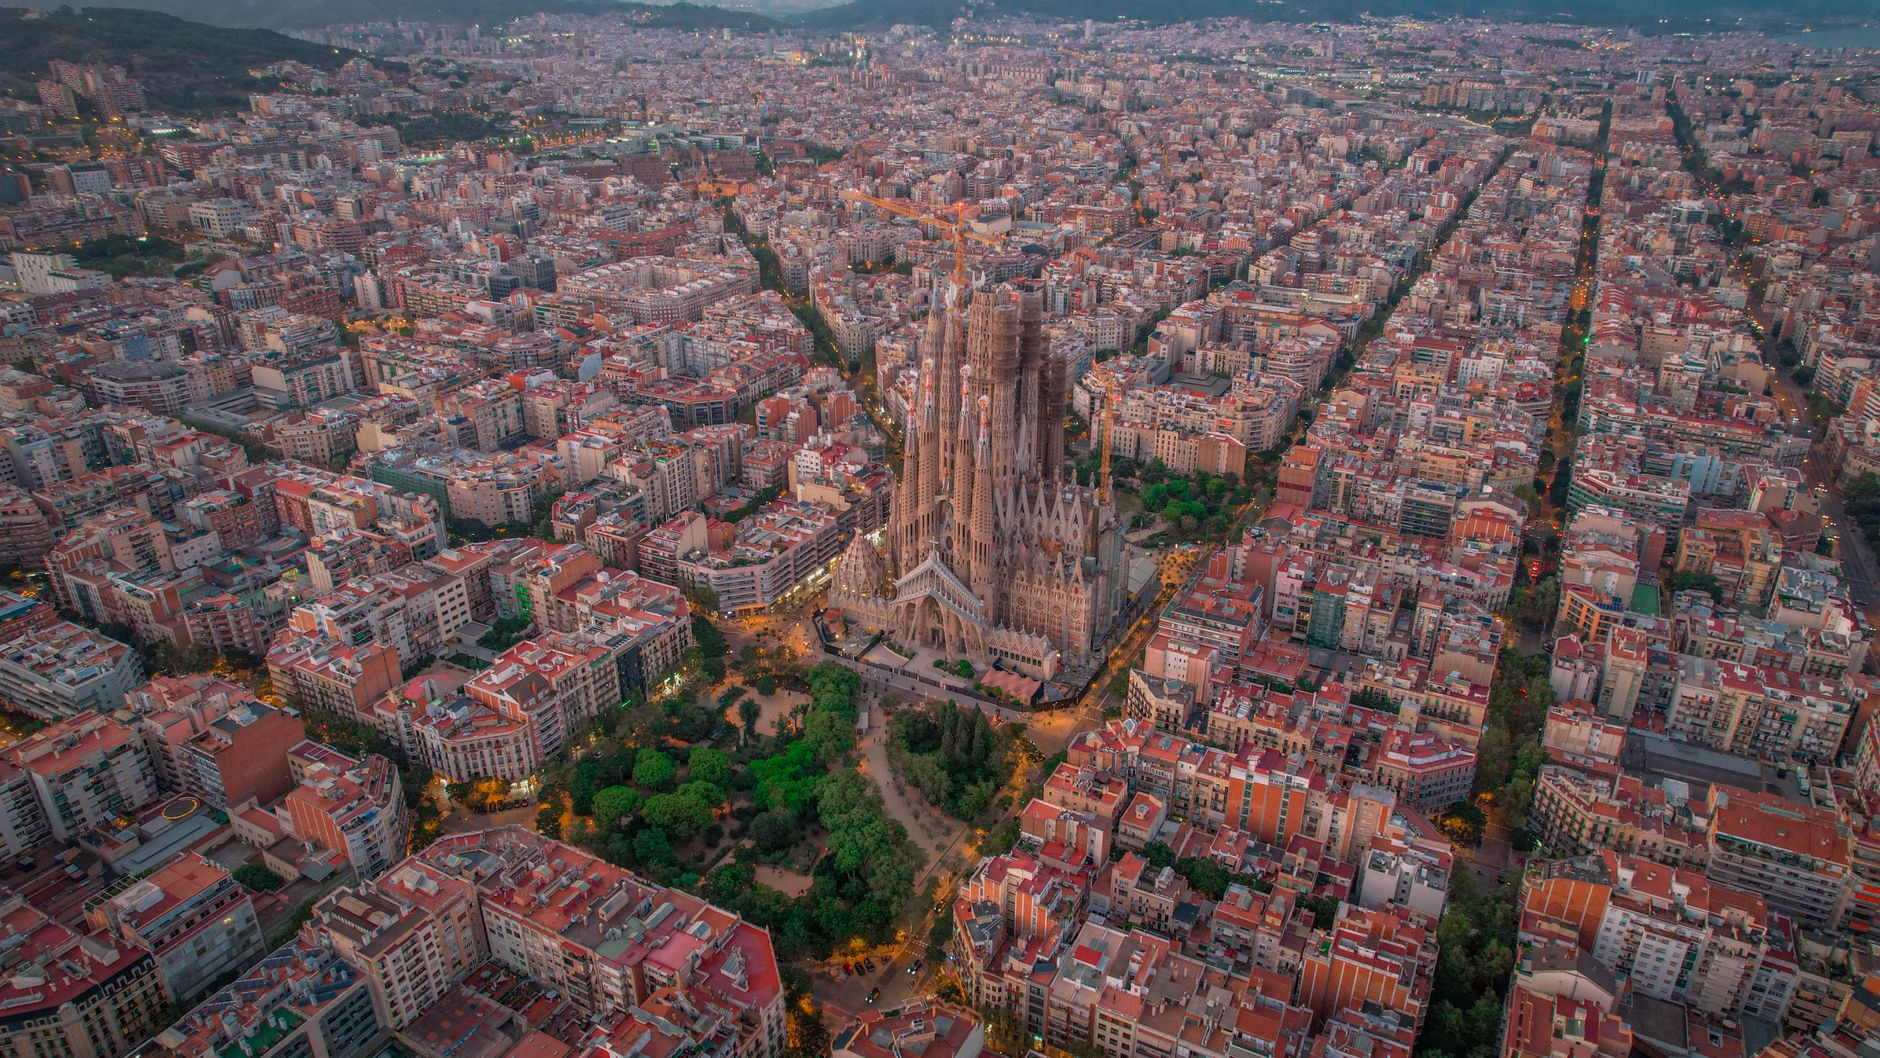
Barcelona is a city shaped not by a single person, but by the touches of different visionaries over centuries. However, it is necessary to mention two main names that determined the face of the modern Barcelona we know today.
One designed the city’s order and planning, while the other designed its soul and aesthetics.
1. Urban Planner: Ildefons Cerdà (Eixample District)
In the mid-19th century, Barcelona was crowded and unhealthy, confined within its walls. In 1859, Ildefons Cerdà prepared a colossal expansion plan that would rescue the city from this narrow area.
1. Grid Plan (Eixample): Cerdà designed the “Eixample” (Expansion) district, which looks like a perfect chessboard when viewed from above.
2. Chamfered Corners: Cerdà‘s most ingenious touch is cutting the corners of the blocks at 45-degree angles. This provides better visibility on the streets and helps more sunlight enter.
3. Father of Modern Urbanism: He was the first to use the term “Urbanization,” and his focus was always on clean air and ample public spaces.
2. Architectural Genius: Antoni Gaudí (Modernism)
If Cerdà laid the city’s skeleton, Antoni Gaudí is the one who dressed that skeleton in the world’s most unique clothes. The reason Barcelona is known as “Gaudi’s City” is due to the works he created with the Catalan Modernism movement.
1. Sagrada Família: The basilica, a symbol of the city, whose construction is still ongoing.
2. Park Güell: A park project that added a fairytale garden texture to the city.
3. Casa Batlló and Casa Milà: Curvy, nature-inspired buildings rising on the city’s main avenues.
The design of Barcelona is a perfect blend of Cerdà’s rational urban plan and Gaudí’s imaginative architecture. Thanks to this duo, the city has acquired both an orderly and artistic identity.
Barcelona’s Confinement Within Walls
By the mid-19th century, Barcelona was literally trapped within massive stone walls, and this situation had turned into a complete disaster for the city.
Here is the striking picture of that period:
1. Virtually an Open-Air Prison
Barcelona was surrounded by thick defensive walls dating back to the Middle Ages. The city was growing, the population increasing, but the boundaries could not expand. This led to one of Europe‘s highest population densities at the time. Since people could not spread horizontally, they constantly enlarged buildings upwards with additions, and the streets became so narrow that sunlight could not enter.
2. Health Crisis and Epidemics
This overcrowding within the walls was not just a matter of comfort, but a matter of life and death:
1. Air Pollution: With the Industrial Revolution, factories were also inside the walls. Smoke and polluted air were trapped in the narrow streets.
2. Epidemics: Insufficient clean water and sewage systems, combined with overcrowding, led to cholera and typhoid epidemics that caused thousands of deaths.
3. Life Expectancy: At that time, life expectancy for the upper class was 36 years, while for the working class, this period dropped to 23 years.
3. Demolition of the Walls (1854)
The people of Barcelona reacted so strongly to this situation that the slogan “Down with the walls!” (¡Abajo las murallas!) became a popular movement. Finally, in 1854, the Spanish government gave permission, and the walls began to be demolished with great joy.
What Happened After the Walls?
When the walls were demolished, a vast empty land emerged. This is precisely where Ildefons Cerdà stepped in.
If those walls had not existed, Barcelona would have grown today like other European cities, with unplanned and narrow streets.
The feeling of “confinement” created by the walls and the subsequent “freedom” inspired Cerdà to use wide avenues, parks, and ample sunlight when designing the Eixample (Expansion) district.
Barcelona‘s situation is widely discussed not because it was “first,” but because it was “most necessary” and “most planned“:
1. Extreme Density: Unlike other cities, the population density in Barcelona was so high (856 people per hectare) that it created one of the worst living conditions in Europe.
2. Cerdà Plan: The perfect grid plan applied by Ildefons Cerdà to the empty area after the walls were demolished is considered the most successful expansion project in the history of modern urbanism.
“Equality, Science, and Progress”
Barcelona (especially the Eixample district) reflects the progressive, hardworking, and socialist vein of the Catalans of that period.
1. Engineer’s Mindset: Ildefons Cerdà was an engineer rather than an artist. When designing the city, he asked mathematical questions like “How much light enters here?”, “At what angle should a horse carriage turn so that traffic does not jam?”.
2. Democracy and Equality: Cerdà‘s plan aimed for rich and poor to receive the same standard of air and light. Unlike Paris‘s hierarchical (leading to palaces) roads, every street in Barcelona is equal.
3. Pragmatism: The 45-degree cut corners (Chamfer) were not just a visual preference; they were a “progress” move designed to ensure the flow of steam vehicles and traffic.
An Interesting Contrast: The Gaudí Factor
There is a strange situation here: While Barcelona was built on so much “order and engineering,” the city is sprinkled with the world’s most eccentric, most unconventional, and most “artistic” architect like Antoni Gaudí.
This is what makes Barcelona unique: The meeting of Cerdà‘s rational (logical) order and Gaudí‘s irrational (dreamy) art on the same street.
Related reading
 Culture & ArtA Short Trip to Spain; Tapas, Siesta, Barcelona
 Life & HealthIs Car-Free Day a Global Event?
 HistoryThe Concept of Suburb
 HistoryRescue of Jews Exiled from Spain by the Ottoman Empire
 HistoryIs Monaco a Country?
 ScienceWoman Spent 500 Days in a Cave for Research
 Culture & ArtWhat is Route 66 That We Hear Everywhere?
 Drinks & foodsHave You Ever Eaten Churros?
Read more · Culture & Art
 The Sneeze & The Blessing: Why Do We Say “Bless You”?
 Recent Events in France
 Have You Heard of Lacan’s Theory of Fantasy?
 The Historical Perception of Blondness: From Prostitution to Divinity
 Why Do We Say “Cheese” for Photos? The Curious History of a Smiling Command
 The Man Who Drank Wine His Whole Life and Died After Drinking Water
 Olympique Lyonnais’ First Female President
 The Historical Evolution of Marriage and Wedding Dresses
 The Grand Egyptian Museum: The World’s Largest Archaeological Museum Dedicated to a Single Civilization
 The Unique Character of French Literature
 Why Does Toyota Dominate in Cyprus?
 Is the Maldives Governed by Sharia Law?
Leave a Reply